
Categories
Local Community Development, Utah DevelopmentPublished August 18, 2026
GEM Sugar House Tower: What the 2026 Approval Means

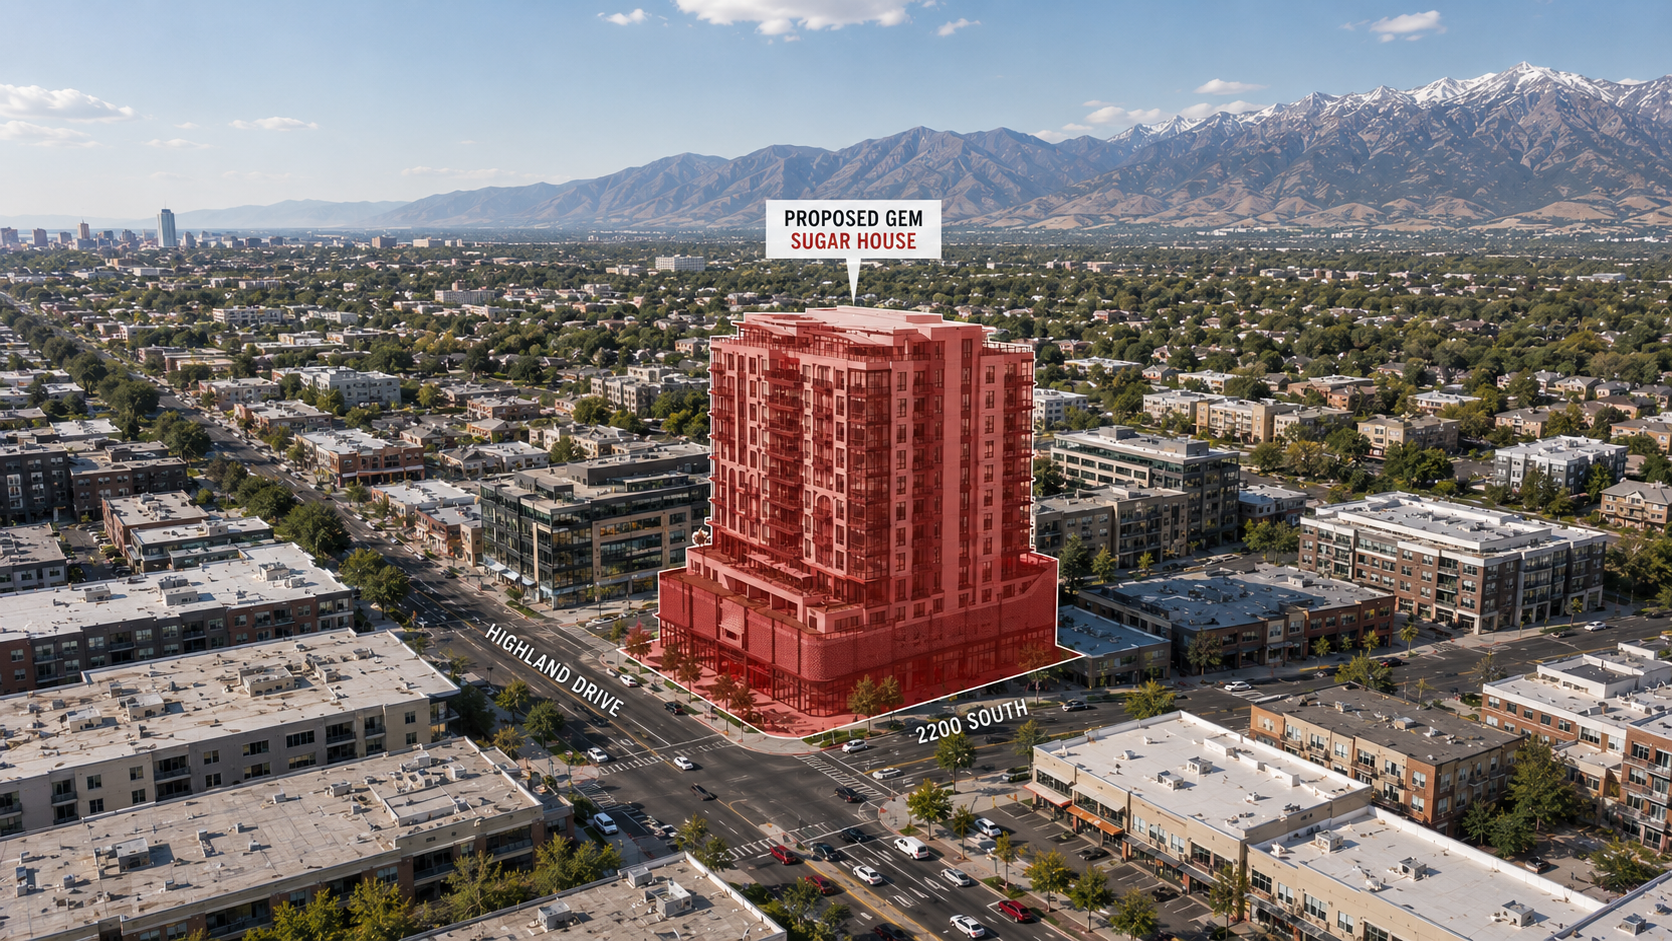
Sugar House has been changing block by block for years, but one of the neighborhood’s most recognizable corners could soon look very different. The proposed GEM Sugar House development at 2200 S Highland Drive would replace the longtime Zions Bank property with a large mixed-use tower containing apartments, hotel rooms, commercial space, a bank branch, parking, and a restaurant near the top of the building. On August 12, 2026, the Salt Lake City Planning Commission approved important parts of the proposal while rejecting a request connected to its full proposed height.
That makes the project more complicated than a simple “tower approved” headline. GEM has cleared major planning hurdles, but its final height, ground-level design, affordable-housing arrangement, and construction schedule are still unresolved. The project is also arriving at a moment when Sugar House is being reshaped by new mixed-use zoning, an S-Line extension, recently completed street improvements, and continued pressure to accommodate growth on a limited amount of land.
WHAT WAS ACTUALLY APPROVED AT GEM SUGAR HOUSE?
GEM Sugar House is proposed for the existing Zions Bank site at 2200 S Highland Drive. The latest version presented around the August hearing calls for:
- 139 residential apartments
- 30 studios
- 52 one-bedroom units
- 46 two-bedroom units
- 11 three-bedroom units
- 52 hotel rooms
- More than 9,200 square feet of commercial space
- 164 parking stalls
- A first-floor Zions Bank branch
- A bank drive-through
- A restaurant near the top of the building
Those numbers represent a significant change from the project's earlier form. Salt Lake City's public project page still reflects an earlier proposal with approximately 195 residential units, while the updated August plans reduced the residential count to 139 and added 52 hotel rooms.
The official Planning Commission Summary of Actions lists the Conditional Use as approved and the Planned Development as approved in part and denied in part. Reporting from the meeting says both the conditional-use approval for the drive-through and the principal planned-development action passed 4-1, while commissioners separately voted 4-1 against the requested open-space modification associated with additional height.
In practical terms, the project can continue through the development-review process, but the current taller design cannot simply proceed unchanged.
Why the Height Came Down
The central issue was not whether tall buildings are allowed in this part of Sugar House. They are.
The MU-11 zoning district has a standard maximum height of 125 feet for a vertical mixed-use building. In parts of Sugar House, including this site, a project can reach 150 feet through Design Review if it satisfies additional standards. One of those requirements is that at least 10% of the lot be ground-level open space with an active outdoor use such as a plaza, outdoor dining area, recreation space, or pedestrian connection.
GEM's site is approximately 28,107 square feet, and the proposed building covers about 95% of it. Planning materials described about 590 square feet of unobstructed ground-level space, or roughly 2% of the property. Another approximately 2,330 square feet lies beneath portions of the building or its overhang. Together, those areas exceed 10% of the lot numerically, but staff acknowledged that the proposal did not meet the MU-11 ground-level open-space standard as written.
The development team pointed to much larger amenity spaces elsewhere in the building, including an approximately 8,715-square-foot fifth-floor amenity area and a smaller deck near the top of the building. Planning staff supported allowing flexibility because those spaces could help achieve the broader intent of the standard. Most commissioners ultimately took a stricter view: the zoning provision calls for active open space at ground level, not several floors above the sidewalk.
That denied modification cost the project access to the additional 25 feet between the MU-11 base height of 125 feet and the enhanced 150-foot height under its current design.
Why Are 185 Feet, 194 Feet, and 169 Feet All Being Reported?
This is one of the easiest parts of the GEM story to misunderstand.
Updated staff information listed the proposed building itself at approximately 184 feet 10 inches, with mechanical screening reaching about 192 feet 10 inches. The full zoning envelope available through the combination of the 150-foot MU-11 height, affordable-housing incentives, and applicable mechanical allowances was described as roughly 194 feet.
Salt Lake City's Affordable Housing Incentives code separately allows an eligible MU-11 project to add three additional stories, with each added story limited to 12 feet. That represents as much as another 36 feet above the otherwise permitted building height.
After the Planning Commission rejected the 25-foot MU-11 open-space height increase, KSL reported that the project's potential maximum envelope dropped from about 194 feet to 169 feet, assuming the other incentives and allowances remain available.
So GEM is not simply capped at 125 feet forever.
The developer could redesign the ground level to satisfy the 10% requirement and potentially regain access to the 150-foot height. Salt Lake City Planning Director Nick Norris indicated after the vote that a revised plan meeting the standard could move forward under the zoning provision without needing the same modification.
What Still Has to Happen?
Several pieces remain open.
Salt Lake City's project page identifies separate applications for Design Review, Affordable Housing Incentives, and Lot Consolidation, all of which are being handled separately from the August 12 Planning Commission decision.
There is also an appeal process. The city's official Summary of Actions states that Planning Commission final decisions may be appealed within 10 days of the decision date. As of this article's August 18 update, that period has not fully elapsed.
And there is still no announced groundbreaking date. Reporting after the meeting said it remained unclear when construction might begin or exactly how the height decision would alter the plans.
The safest description for now is:
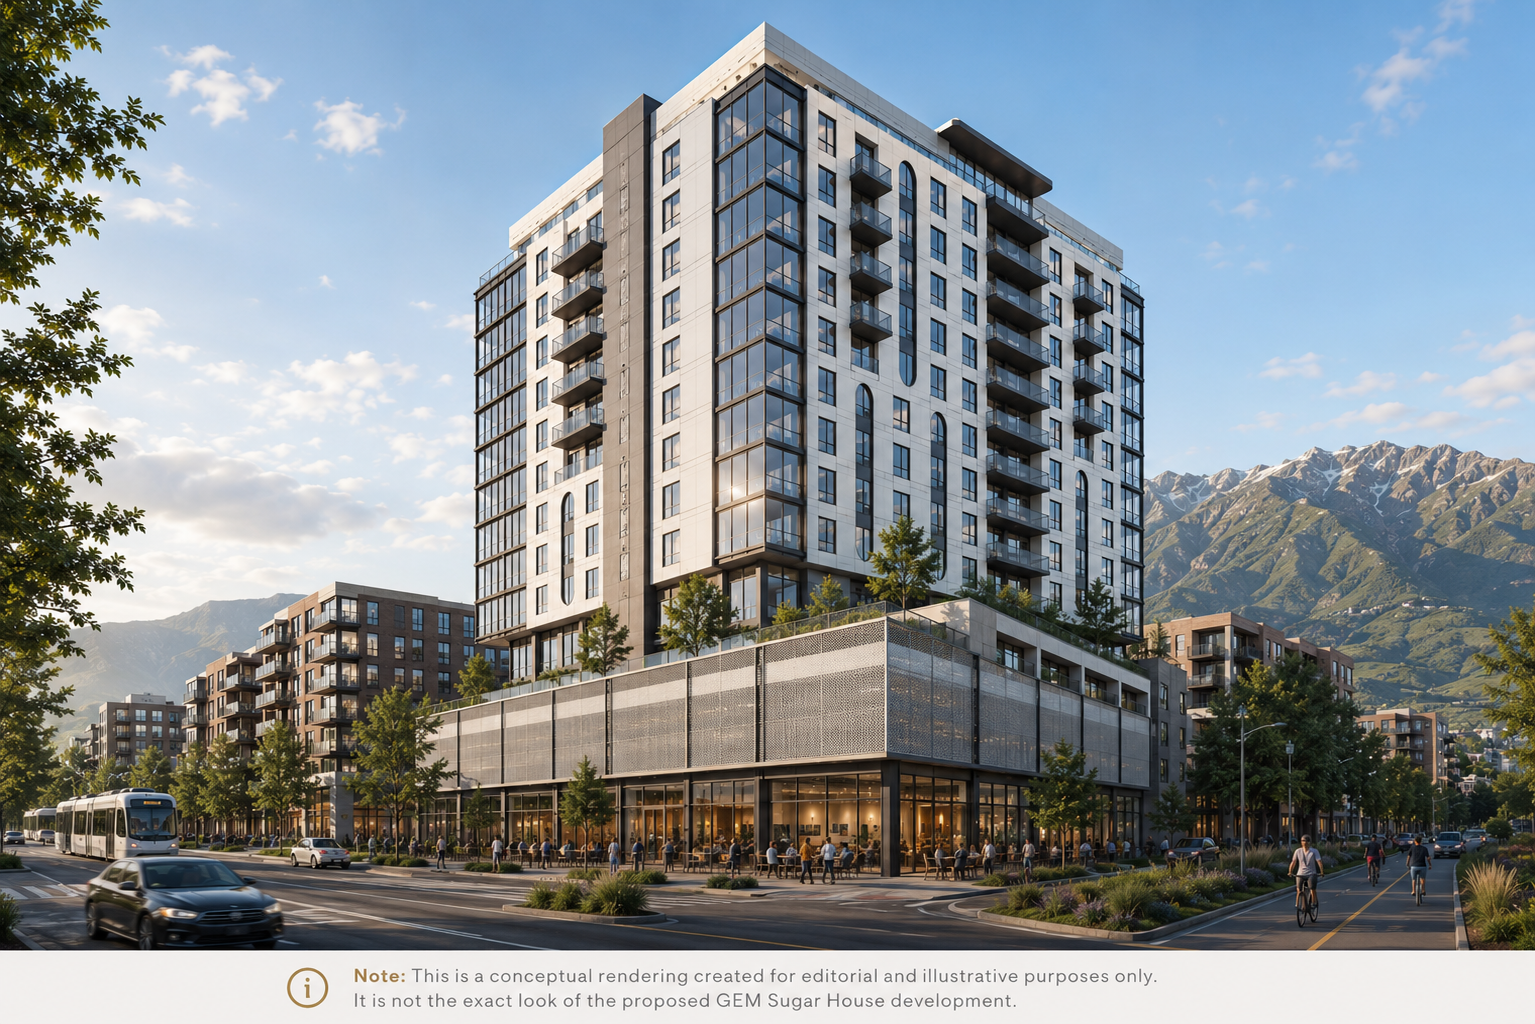
GEM Sugar House has cleared major planning hurdles, but the building that ultimately gets constructed could still differ from the version shown in current renderings.
WHY THIS PARTICULAR SITE MATTERS
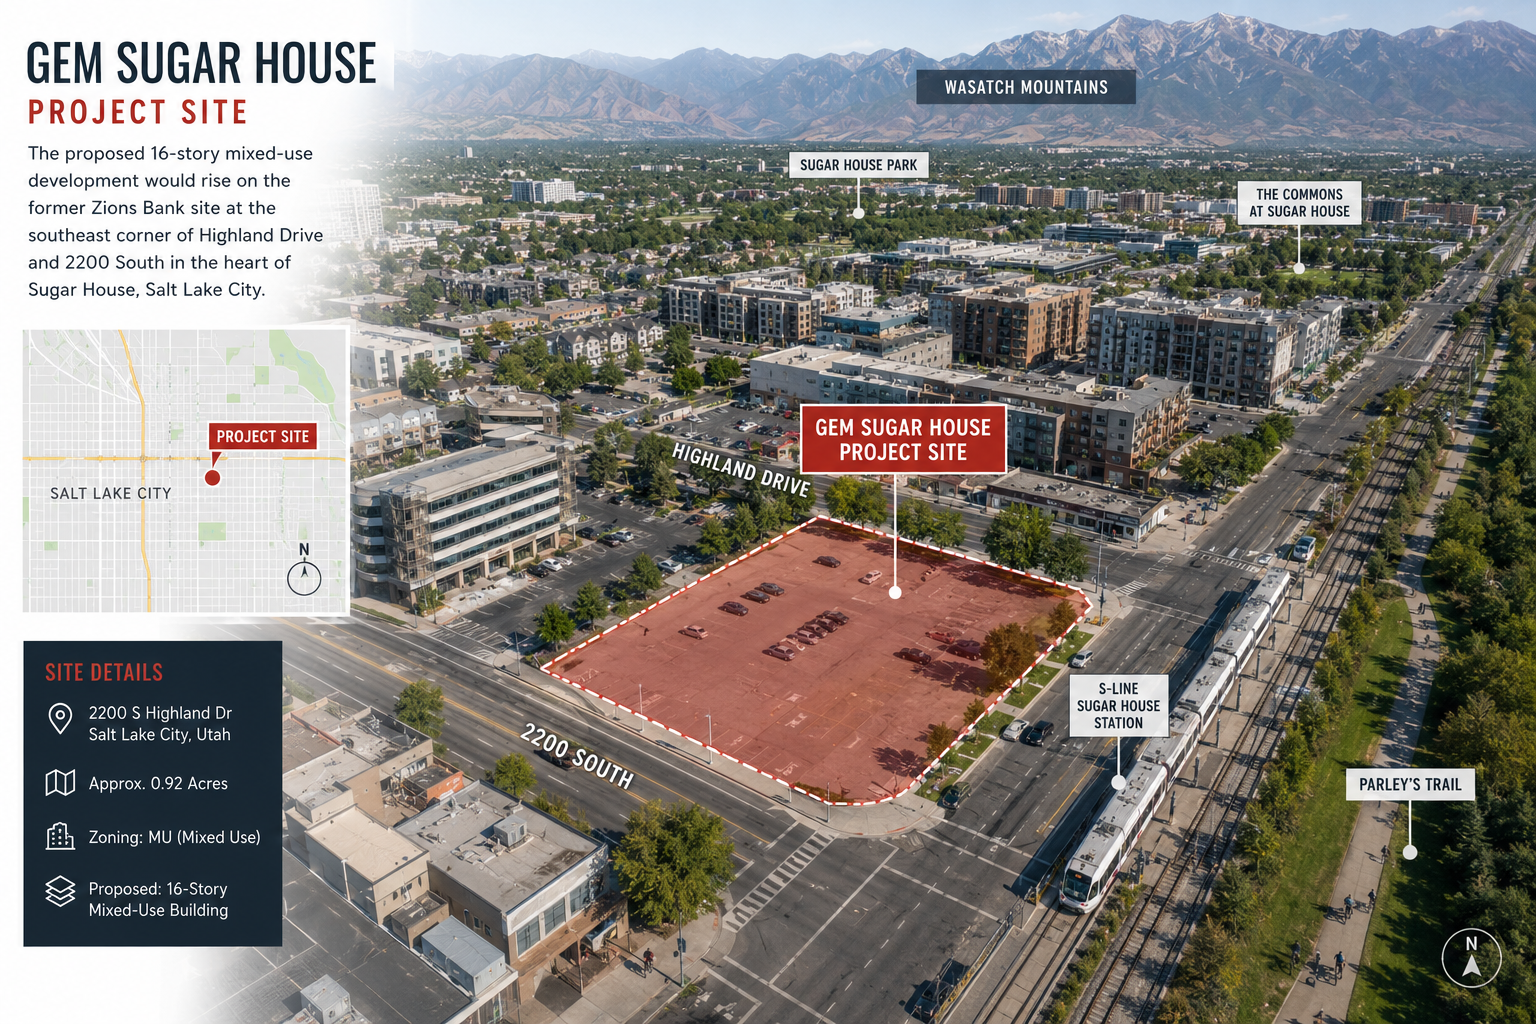
GEM would occupy a prominent corner in the heart of the Sugar House commercial district, making the project more significant than its unit count alone suggests.
Salt Lake City adopted a major mixed-use zoning consolidation in July 2025, combining 26 older commercial, form-based, and mixed-use districts into six new MU districts. According to the city, the changes were intended to simplify zoning while encouraging a balance of residential and commercial uses, stronger design, neighborhood-oriented amenities, placemaking, and walkability.
GEM is one of the more visible early examples of how those rules work on a constrained urban parcel.
The 52 Hotel Rooms Change the Housing Story
The shift from the project's original residential program deserves more attention than it has received.
Early plans described close to 200 residential units. By August, that had changed to 139 apartments plus 52 hotel rooms, with project materials changing some units previously described as short-term rentals into hotel units.
That distinction matters when the development is discussed as part of Salt Lake City's housing growth.
The project would still add 139 long-term apartments, but hotel rooms serve a different function. They can bring visitors, spending, and activity into the neighborhood, yet they do not represent permanent housing inventory.
It is therefore no longer accurate to describe GEM simply as a project adding “about 200 new homes.”
The S-Line Is Moving Closer to Highland Drive
GEM is also being proposed alongside a major transit investment.
UTA is extending the S-Line streetcar approximately one-quarter mile east from Fairmont Station to Highland Drive near Simpson Avenue. The project includes a new station, additional track infrastructure, traffic-signal work, and pedestrian-crossing improvements intended to improve access to the Sugar House business district.
UTA's latest 2027 service proposal says the extension is currently under construction and is scheduled to open in August 2027.
That places the proposed GEM site close to rail transit, Parley's Trail, restaurants, shops, medical services, and other destinations. It does not make the project car-free, but it gives residents, hotel guests, workers, and visitors more ways to reach the district.
Parking is another interesting piece of that equation. The proposal includes 164 stalls for the apartments, hotel rooms, and commercial uses, while planning staff reported that MU-11 imposes no minimum parking requirement for the project.
2100 South Has Already Changed the District
The surrounding streetscape has also recently gone through a major transformation.
Salt Lake City completed approximately 18 months of reconstruction on 2100 South in 2025, replacing aging utilities and pavement while adding safer crossings, a multi-use path, trees, bike racks, benches, and other improvements. The city also provided more than $500,000 in construction-mitigation grants to 175 businesses affected by the work.
That experience is useful context for GEM. Urban investment can produce long-term transportation and public-space improvements while still creating difficult short-term conditions for businesses and residents during construction.
Because GEM does not yet have a confirmed construction schedule, however, it would be premature to predict how long any project-related disruption would last.
THE AFFORDABLE HOUSING PROPOSAL MAY BE THE BIGGER STORY
The height dispute attracted most of the immediate attention after the Planning Commission meeting, but the affordable-housing question could ultimately be more consequential.
GEM is seeking additional building height through Salt Lake City's Affordable Housing Incentives program. Under the current code, MU-11 projects that satisfy qualifying affordability requirements can add three stories of up to 12 feet each.
For rental projects falling under the city's Type C standards, there is more than one way to qualify. Options include providing larger percentages of units at 80% or 60% of Area Median Income, or providing 5% of the units at or below 30% AMI. Fractional unit requirements are rounded up.
August project materials described GEM using the 5%-at-30%-AMI approach. If that pathway is applied to the current 139 apartments, the calculation is 6.95 units, which rounds up to seven affordable apartments under the city's rule. That is a calculation based on the current unit count and code, rather than a separate new unit commitment announced by the developer.
The standard AHI framework is also long-term. Salt Lake City's code requires a restrictive covenant guaranteeing compliance with the affordability requirements for 30 years.
How Homes for Heroes Would Be Different
During the August 12 discussion, developers floated a different concept called Homes for Heroes.
Under the preliminary proposal, five apartments would be offered rent-free for one year to selected Salt Lake City firefighters, police officers, or public-school teachers. The idea is that participants could save the money they would otherwise spend on rent and use those savings toward a future home purchase. The developer said the program would be privately funded.
The proposal is still conceptual.
It is also fundamentally different from the standard 30%-AMI approach. Seven deeply affordable units maintained under a long-term covenant are designed to address ongoing housing affordability for very-low-income households. Five rent-free units for one year would instead provide a short-term financial boost to a narrowly defined group of workers.
Planning commissioners and Sugar House community representatives raised questions about that tradeoff, including whether one year of free rent would generate enough savings to materially improve a household's ability to buy a home.
If the developer pursues Homes for Heroes through an alternative development agreement, that agreement could require additional review and Salt Lake City Council approval. The regular AHI application, meanwhile, is listed by the city as a separate administrative review.
That distinction is worth following closely because the affordable-housing arrangement is tied not only to who benefits from the project, but also to how much additional height GEM may ultimately receive.
Utah's larger affordability picture gives that debate added context. Research published by the Kem C. Gardner Policy Institute found that about 40% of Utah renters are housing cost-burdened, meaning housing costs consume more than 30% of household income.
WHAT GEM COULD CHANGE IN SUGAR HOUSE
GEM does not mean all of Sugar House is becoming a high-rise district.
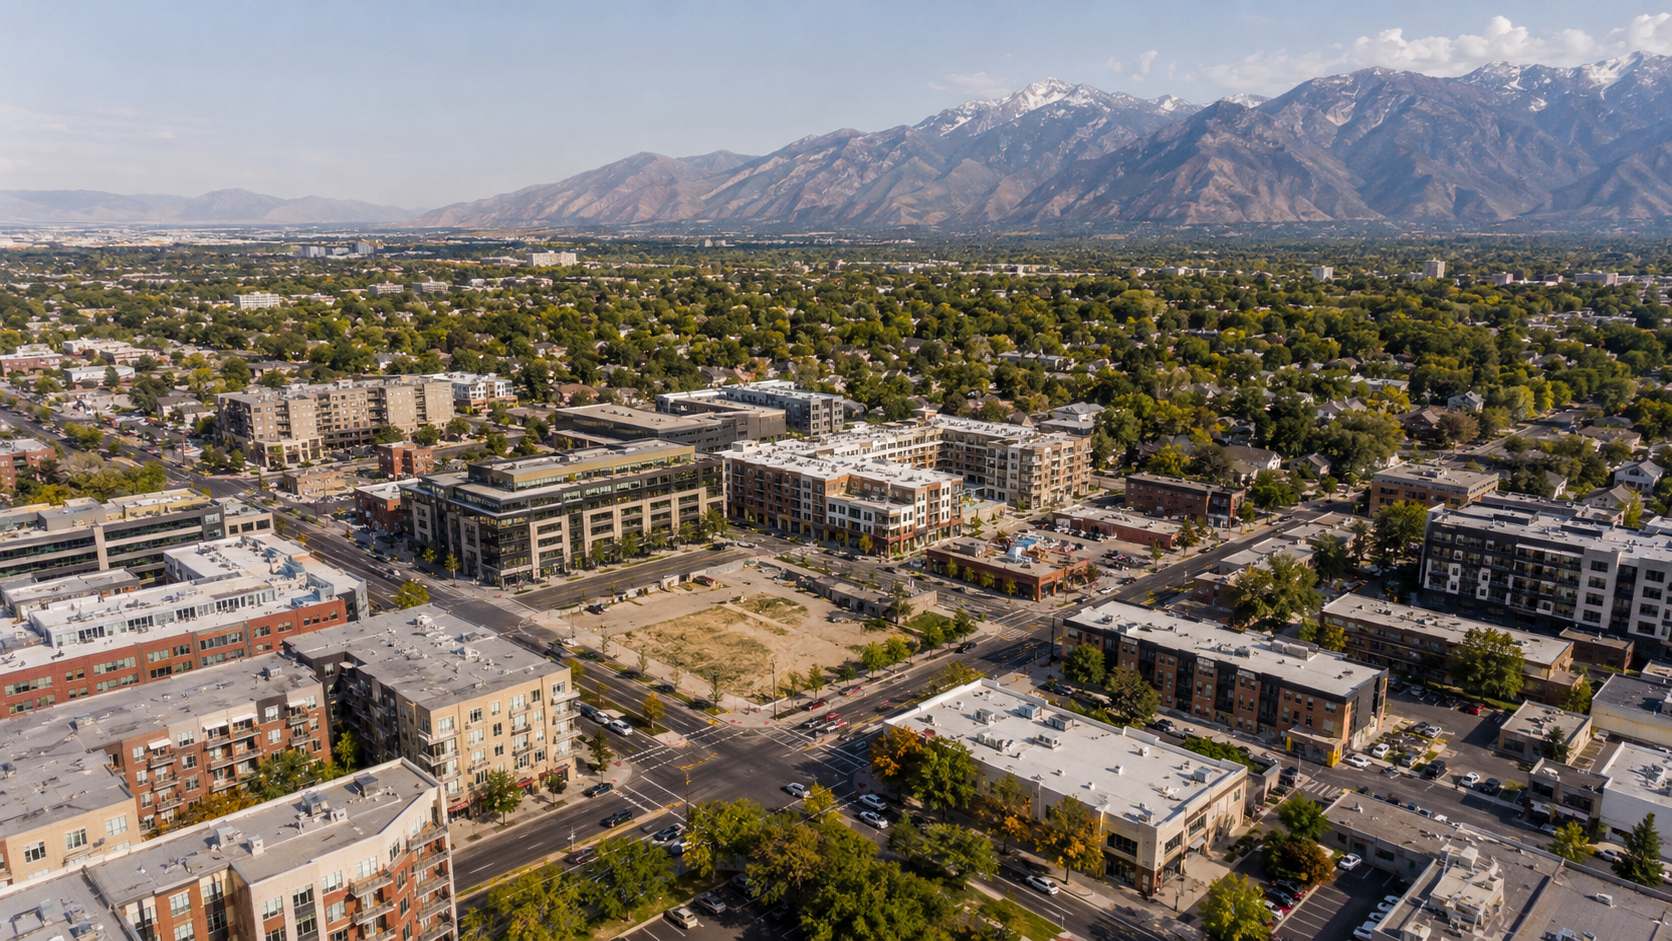
Much of the neighborhood remains made up of established residential streets, smaller multifamily buildings, bungalows, cottages, and lower-scale commercial areas. The most intense development continues to concentrate around the commercial core and major transportation corridors.
What is changing most visibly is the center.
A redevelopment of the Zions Bank site would put 139 households, 52 hotel rooms, commercial space, a restaurant, and a bank onto a property currently occupied by a much lower-intensity use. Combined with the S-Line extension and the rebuilt 2100 South corridor, that would further concentrate activity around Highland Drive.
The tradeoffs are also real.
More people living, staying, dining, and working in the area could support foot traffic and nearby businesses. At the same time, a substantially taller building changes the skyline and street experience, while construction, vehicle circulation, parking patterns, noise, and access can become concerns for nearby residents and businesses.
Those questions cannot be reduced to a simple prediction that the project will either “help” or “hurt” the neighborhood. Much will depend on the final design and how the building meets Highland Drive at street level.
That is part of why the open-space decision matters. The Planning Commission was not simply deciding whether GEM should be taller; it was deciding whether the public-facing space required in exchange for that height could effectively be moved several floors above the street.
WHAT TO WATCH NEXT
The August 12 vote is a milestone, not the end of the GEM Sugar House story.
The most important things to watch now are:
- A revised ground-level plan. If the developer provides qualifying open space on at least 10% of the lot, it could potentially regain access to the 150-foot MU-11 height.
- The Affordable Housing Incentives decision. This determines whether GEM receives additional stories through the city's AHI program.
- What happens to Homes for Heroes. The concept could lead to a separate development-agreement process if the developer pursues it instead of the standard affordability approach.
- Design Review and Lot Consolidation. Both remain separate administrative applications associated with the project.
- Any appeal of the August 12 decision. Salt Lake City's official record provides a 10-day appeal period.
- A confirmed construction schedule. None has been announced.
- The S-Line extension. UTA's latest proposal targets August 2027 for service to the new Highland Drive and Simpson Avenue station.
For now, the most useful question is not simply, “Was GEM Sugar House approved?”
It is:
What version of GEM Sugar House will ultimately be built?
The August decision moved the project forward while leaving several of its most consequential details unresolved. How the developer responds to the open-space requirement, what affordable-housing model the city ultimately accepts, and how the project evolves through remaining reviews will determine whether the finished building looks much like the 16-story proposal now associated with the site.
FREQUENTLY ASKED QUESTIONS
Is the GEM Sugar House tower officially approved?
Important parts are approved, but the project is not completely settled. The Salt Lake City Planning Commission approved the Conditional Use and approved the Planned Development in part while denying it in part on August 12, 2026. The denial involved the requested open-space modification connected to additional MU-11 height. Design Review, Affordable Housing Incentives, and Lot Consolidation remain separate processes.
How tall will GEM Sugar House be?
The final height is not yet known.
MU-11 normally allows 125 feet. Qualifying Sugar House projects can reach 150 feet when they meet additional requirements, including 10% ground-level active open space. Affordable Housing Incentives can then allow three additional stories of up to 12 feet each.
After the Planning Commission denied GEM's open-space modification, KSL reported that its potential maximum envelope fell from roughly 194 feet to 169 feet, assuming the separate incentives remain available. A redesign that satisfies the ground-level open-space standard could change that calculation again.
Why do some older sources say GEM will have about 195 apartments?
Because the project changed.
Salt Lake City's original public project page still reflects the earlier approximately 195-unit proposal. Updated August materials show 139 apartments and 52 hotel rooms.
Why was the extra height denied?
The project needed qualifying ground-level open space equal to at least 10% of the site to reach 150 feet under the applicable MU-11 provision. Only about 590 square feet, or 2% of the lot, was identified as unobstructed ground-level space. Commissioners did not accept upper-floor amenity areas as a substitute for the ground-level requirement.
Will Zions Bank remain at the property?
Yes, under the current proposal. Plans keep a Zions Bank branch on the first floor, and the Planning Commission approved a conditional use for its drive-through.
How many affordable units would GEM include?
That is still unsettled.
The standard AHI pathway discussed in the project materials was 5% of residential units at or below 30% AMI. Applied to the current 139 apartments and the city's rounding rule, that would equal seven units. Developers have separately proposed Homes for Heroes, which would instead provide five qualifying households with one year of rent-free housing.
Is transit expanding near GEM Sugar House?
Yes. UTA is extending the S-Line from Fairmont Station to Highland Drive near Simpson Avenue. The latest UTA service proposal schedules the extension to open in August 2027.
When will GEM Sugar House break ground?
No firm construction start date has been announced. The project's height and design still need to be reconciled with the August 12 decision, and separate reviews remain underway.
This article was researched by Red Sign Real Estate Team using Salt Lake City Planning records and zoning regulations, Utah Transit Authority materials, local development reporting, Census data, and Utah housing research.
We follow major development and infrastructure changes across the Wasatch Front because projects like GEM Sugar House can reshape how Utah neighborhoods grow long before construction is complete.
Because GEM remains an active development proposal, details may change as additional applications are reviewed and revised plans are submitted. Talk to a Red Sign Agent today to learn more about this!

Red Sign Team
Real Estate Team | Red Sign Team | KW Westfield
or another way