

Categories
Local Community Development, Utah Real Estate NewsPublished October 19, 2026
Salt Lake City's Rio Grande District Just Got a Price Tag: What the $14.5 Million First Phase Means

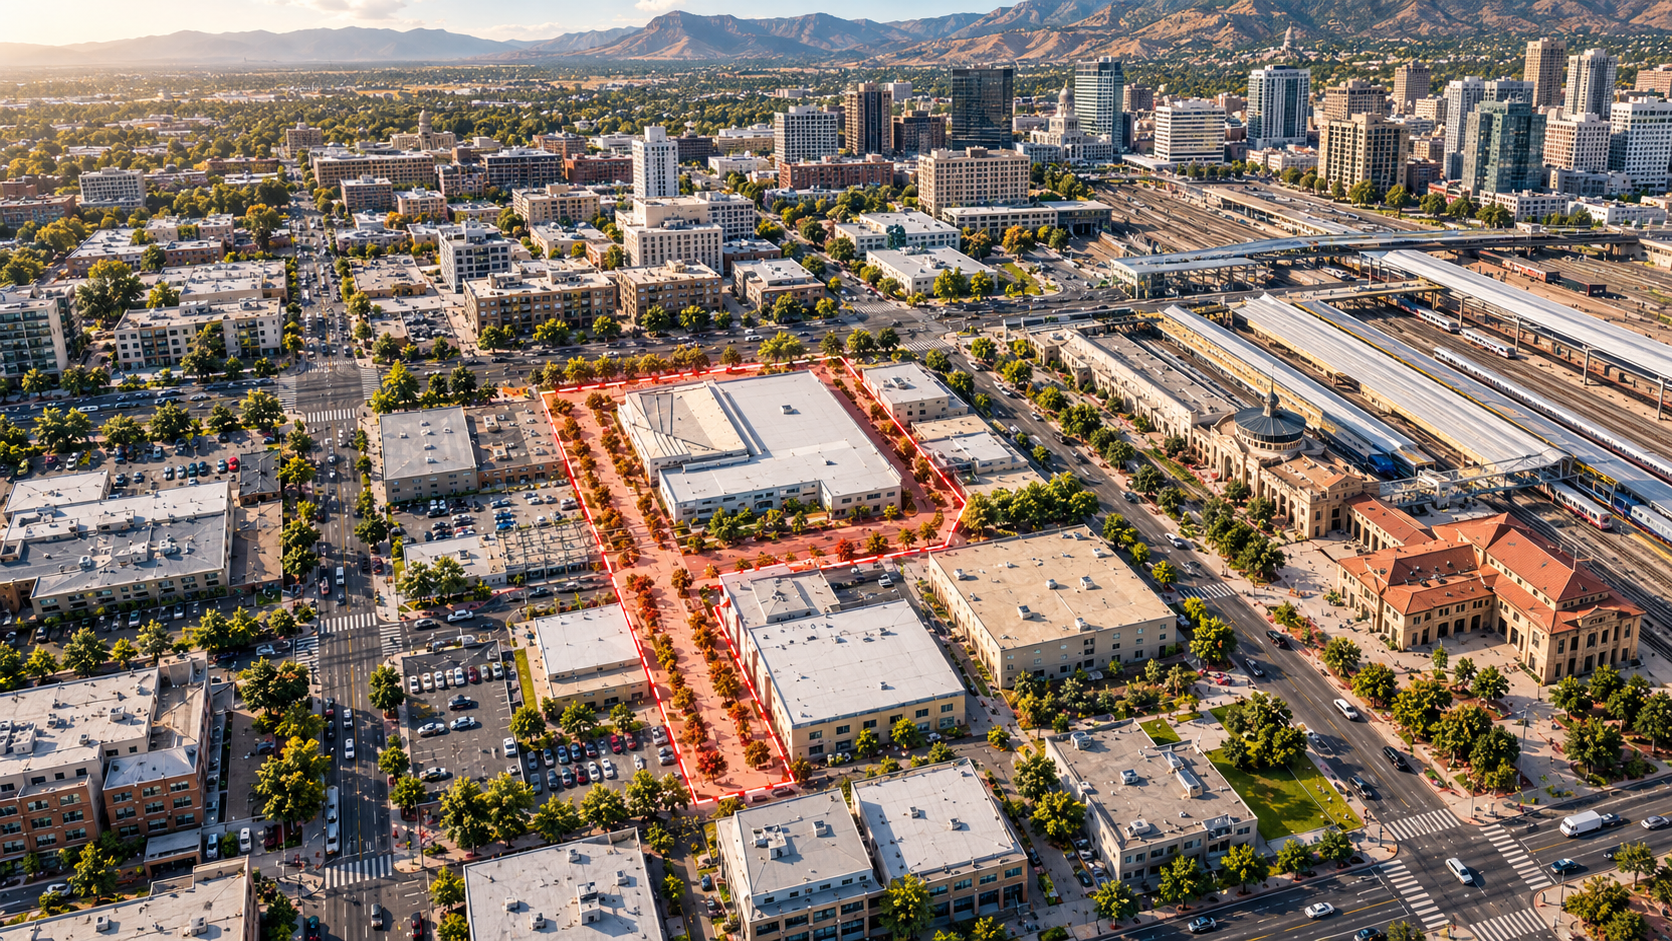
Picture a street lined with shade trees and string lights, busy on a Saturday morning with market tents, then back to carrying traffic by Monday. Picture a national climbing center drawing competitions and visitors, an alley set aside for artists, and new homes, shops, and restaurants filling blocks that have sat mostly empty for years. That is the future Salt Lake City has in mind for the land just west of the historic Rio Grande Depot, a short walk from the Salt Palace, the Delta Center, and Salt Lake Central Station.
On October 13, 2026, that vision got its first real price tag. The Salt Lake City Community Reinvestment Agency board saw a preliminary estimate of just over $14.5 million for Phase 1: the new streets, festival street, and arts alley that have to come before any private building can rise. There is one wrinkle. The money identified so far falls about $800,000 short. This guide walks through what the district could become, what Phase 1 actually builds, where the money is coming from, and what it could mean for anyone watching Utah real estate.
WHAT THE RIO GRANDE DISTRICT COULD BECOME
The city's Rio Grande District Vision and Implementation Plan imagines this corner of downtown as a walkable, transit oriented neighborhood that stays lively from morning coffee to late evening, with a goal of activity across 18 hours a day. Beneath the visible improvements, the plan also calls for stormwater management, renewable energy, and upgraded water, sewer, and electrical service planned at the district level, along with preserving key existing buildings.
Rio Grande District · The vision

Walkable streets
New mid block streets break up oversized blocks, with low stress walking and biking routes that connect straight to transit. Streets still handle two way traffic, parking, and deliveries.

A festival street
A curbless, rebuilt 300 South works as a street most days and closes for markets and community events on others.

Arts Alley
A dedicated space for temporary art and performances, with ground floor maker spaces for emerging artists.

Parks and trails
The proposed Green Loop, a 5.5 mile urban trail and linear park, would pass through. Ideas for an Underpass Park include a skate park or basketball courts.

Transit at the doorstep
Salt Lake Central Station links TRAX, FrontRunner, buses, Amtrak, and Greyhound. The city has also studied new light rail connections.

An 18 hour neighborhood
Homes alongside locally owned restaurants, shops, sports facilities, and office space, anchored by the USA Climbing National Training Center.
Planned and proposed elements from the Salt Lake City Community Reinvestment Agency’s Rio Grande District Vision and Implementation Plan. Final designs and timing are not set.
None of this is guaranteed, and much of it depends on private investment that has not arrived yet. It does explain why the city is willing to spend millions on streets first. The sections below cover what that first step costs and how it is being paid for.
WHAT SALT LAKE CITY ACTUALLY ANNOUNCED
The headline number is easy to repeat, but the details behind it matter more.
The $14.5 Million Estimate
The city's preliminary cost for Phase 1 is just over $14.5 million. That estimate includes a 20 percent contingency, a cushion for surprises. It also rests on a design that is only about 40 percent complete, the earliest stage at which engineers can put a credible price on construction, according to KSL.
In plain terms, the number can still move. Costs can drop if the design is simplified, or climb if materials, labor, or utility work come in higher than expected.
What Phase 1 Builds
Rio Grande District · Phase 1
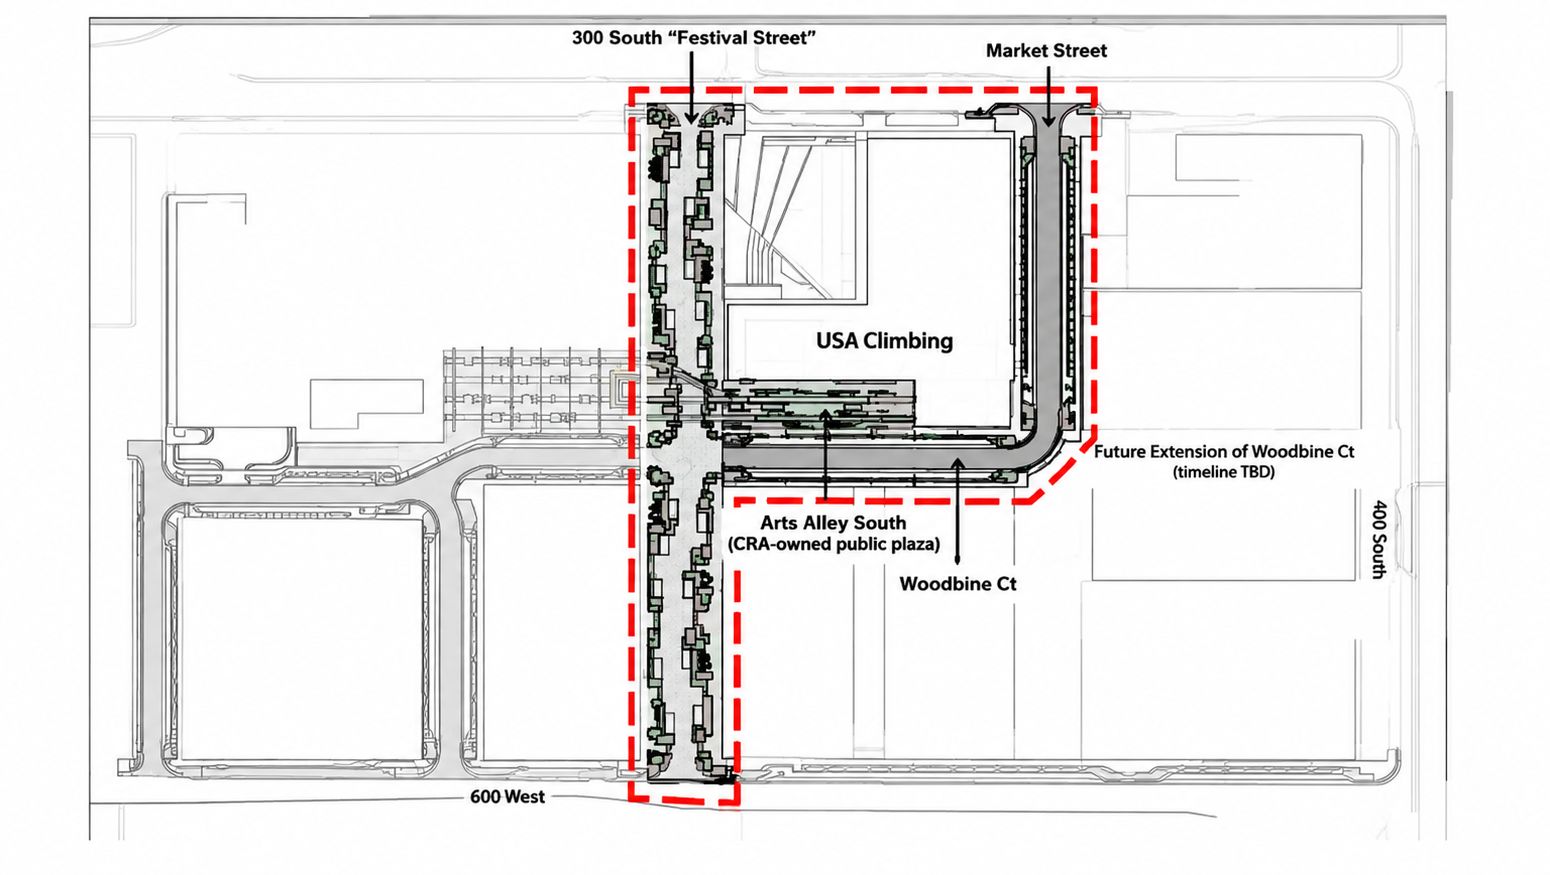
Where the Phase 1 streets will go
Preliminary layout at about 40 percent design, as presented to the Community Reinvestment Agency board.
Phase 1 area NNorth points left. 600 West runs along the bottom, 400 South along the right.Woodbine Court extension: timeline not set
Map: Salt Lake City Community Reinvestment Agency. Design may change.wh
Per the agency's presentation as reported by KSL, Phase 1 includes:
- Two new public streets, Market Street and Woodbine Court, running south and west of the climbing facility
- A reconstruction of 300 South between 500 West and 600 West into a "festival street"
- An arts alley between the facility and Woodbine Court, meant as a relaxed gathering space near a planned ground floor cafe
- Supporting "backbone" infrastructure for the future district
Why Phase 1 Comes First
Think of this phase the way you would think of a foundation. Roads, utilities, and public spaces have to be in place before private developers can finance and build on the surrounding lots. The district is organized around USA Climbing's planned facility, so the street grid is being laid out to serve it first.
Council Chairman Alejandro Puy has described the area as a "clean slate," and has said the finished product could become a "mini city." That is a good shorthand for the ambition here.
HOW THE RIO GRANDE DISTRICT GOT HERE
Rio Grande District timeline · 9 milestones
Select a milestone to jump to the full story below
CompletedLatest, outcome pendingNot confirmed
This announcement did not appear out of nowhere. It is the latest step in a process that has been moving for several years.
The Vision Plan
The Rio Grande District Vision and Implementation Plan was published in April 2024. It calls for dense development with active ground floors, essentially letting downtown spread south and west past its current edge. On December 10, 2024, the City Council, acting as the Community Reinvestment Board, formally endorsed the plan, according to the city's council staff report.
The Rezone
The City Council held a public hearing on March 10, 2026, and on March 24, 2026, unanimously approved a rezone of 32 properties between 200 South and 400 South and between 500 West and 600 West. The land moved from G-MU (Gateway Mixed Use) to D-4 (Downtown Secondary Central Business District), a change that allows taller buildings. The Downtown Plan was also updated to replace the old "Depot District" catalytic project with the Rio Grande District.
Tax Increment Gets a Second Life
The city's ability to collect tax increment from the area was renewed under the state's Housing and Transit Reinvestment Zone program after its original project area expired in 2024, as Building Salt Lake reported. That renewal is one of the funding tools behind the district's future.
THE USA CLIMBING FACILITY AT THE CENTER
If the Rio Grande District has an anchor, it is the USA Climbing National Training Center and headquarters. Understanding it explains why Phase 1 looks the way it does.
What Has Been Approved
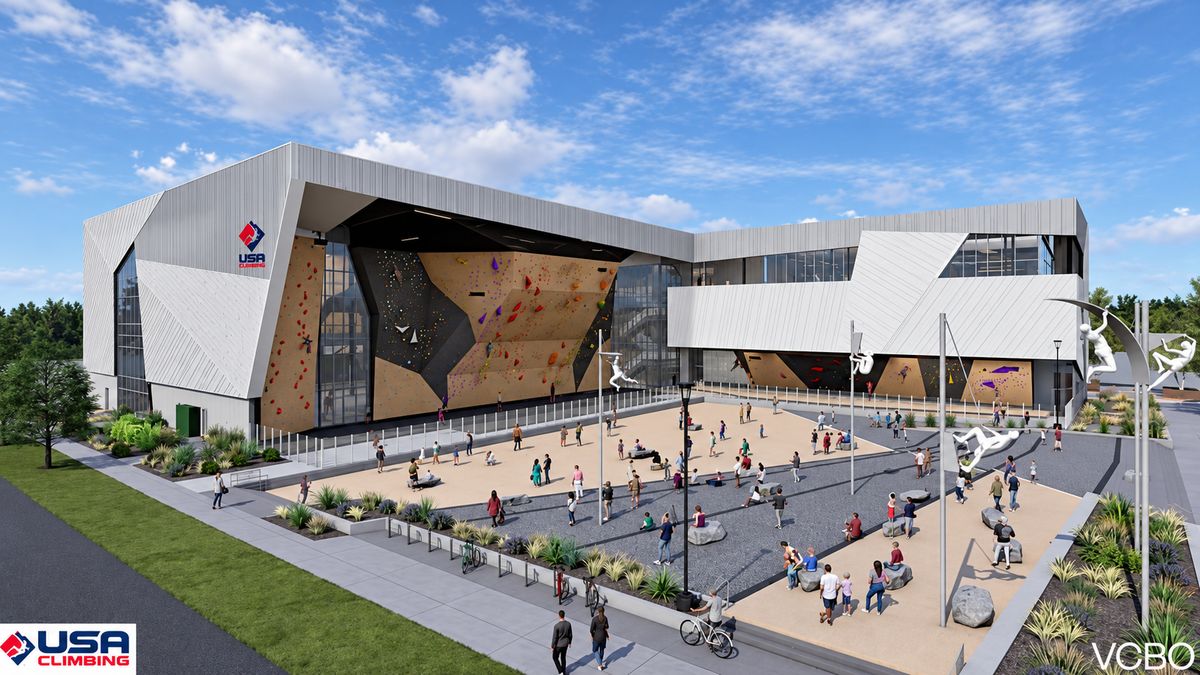
USA Climbing National Training Center
Approved design, February 2026Rendering: USA Climbing / VCBO Architecture
 Step 1
Designs approved
Feb 2026. Planning Commission, unanimous
Done Step 2
Permit review
Underway as of Oct 2026
In progress Step 3
Fundraising
Still raising, per the CRA
In progress Step 4
Groundbreaking
As early as spring 2027
Not confirmedHow big is 99,616 square feet?
About 1.7 football fields of floor space, or roughly 2.3 acres, spread across three stories at 500 West and 300 South.
Status as of Oct. 19, 2026. A football field here is 360 by 160 feet, end zones included. Sources: KSL.com, ConstructConnect. Compiled by Red Sign Real Estate Team.
The project is a three story facility of about 99,600 square feet at 500 West and 300 South, designed by Salt Lake City firm VCBO Architecture. In February 2026, the Salt Lake City Planning Commission unanimously approved the initial designs, including waivers for building height and setbacks. The Salt Lake Tribune has also reported on the historic Salt Lake Mattress Co. building next door, which the city is still deciding how to handle.
USA Climbing describes the center as a hub for youth, collegiate, para, and elite athletes. It also aspires to be the world's first fully accessible climbing facility, with public access on a sliding scale. The state has already backed the project: USA Climbing secured $15 million from the State of Utah toward the center in 2023.
The Pushback
Not everyone is on board. Signatories representing more than 100 climbing gyms wrote to the City Council objecting to the center's planned commercial gym component. USA Climbing's CEO said he was disappointed the letter was not shared directly with leadership. Any fair read of this project has to include that tension.
Where the Timeline Stands
At the October briefing, the agency's senior project manager, Wayne Mills, said USA Climbing is still fundraising but could break ground as early as next spring. The organization is moving through building permit review, which can help fundraising because donors like to see permits in hand, according to KSL.
That "as early as" language deserves attention. Groundbreaking depends on private fundraising the city does not control. Treat spring as a possibility, not a promise.
Why the City Cares
The city's thinking is simple. A national governing body for an Olympic sport brings events, visitors, and attention. Housing, hotels, offices, and parking structures could follow. Without a catalyst like this, a large patch of vacant land west of downtown could sit idle for another decade.
THE FESTIVAL STREET EXPLAINED
Rio Grande District · 300 South
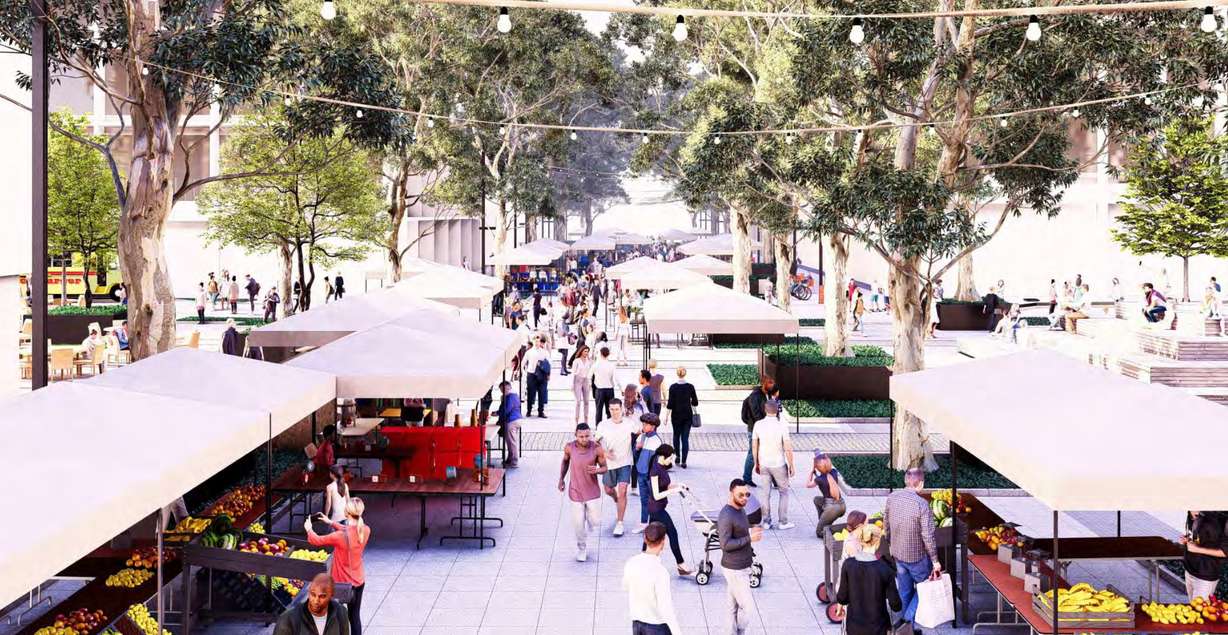
Rendering: Salt Lake City Community Reinvestment Agency
Shown here set up for a street market. On regular days, the same surface carries cars, bikes, and pedestrians in shared, curving lanes.
Shared surface for cars, bikes, and peopleTree canopyOverhead string lightsRoom for markets and festivals
Concept only. The design is about 40 percent complete and may change.
The most unusual element of Phase 1 is the rebuilt stretch of 300 South. It is also the piece generating the most discussion.
What a Festival Street Is
Mills described it as a shared space with nonlinear travel lanes, where cars, bikes, and pedestrians all use the same surface. It is built to move traffic, but also to close or reconfigure for street markets and similar events. The design calls for significant tree canopy and landscaping, with catenary lights strung overhead. His informal pitch to the public was that it is a plaza you can drive on.
The city is still debating what to call it, because few comparable streets exist in Salt Lake City right now.
The Safety Question
Not everyone on the board was comfortable. Chairman Puy raised concerns about conflicts between cars, bikes, and pedestrians sharing one space, and said he wants the design to match the city's goals for reducing transportation fatalities. That is a reasonable concern, and a common one with shared street designs. Planners often manage it with low design speeds, clear visual cues, and careful placement of crossings. The details for 300 South have not been finalized, so changes are still possible.
THE FUNDING GAP
This is where the October discussion turned more cautious. The money is mostly lined up, but not entirely.
Phase 1 funding · Rio Grande District
Where the $14.5 million is coming from
$14.5M
Preliminary estimate, just over
$13.7M
Committed or eligible, about
$800K+
Unfunded gap, just over
Gap ↓
Committed or eligible: about $13.7M
Committed by the CRA boardA little more than $5M · Committed
Revenue bondUp to $7.6M · Eligible
Developer impact feesAbout $1M · Eligible
Unfunded gapJust over $800K · Unfunded
Preliminary estimate at about 40 percent design, including a 20 percent contingency. Only the $5M+ is committed. Bond and fee amounts are what the project is eligible for, not money in hand. Proceeds from a possible Parry Block sale are not counted here. Source: Salt Lake City Community Reinvestment Agency briefing, Oct. 13, 2026, as reported by KSL.com. Compiled by Red Sign Real Estate Team.
What the Board Said
Council Vice Chair Erika Carlsen pointed out that the agency's budget is already tight a few months into the fiscal year, and other needs could come up. With a second phase on the horizon, board members appeared wary of adding costs.
Mills laid out a few ways to close the gap: reallocate existing funds, seek city contributions, or find savings in engineering. Board members also discussed fees and other funding tools that could kick in once developments are built.
The Land Sale Proposal
The most consequential recent update is one KSL's briefing did not cover. Building Salt Lake reported that the CRA was asked to consider selling the Parry Block, about 2.33 acres along 100 South between 600 West and Dansie Drive, to Denver based Ulysses Development Group for $2.5 million. The land's appraised value in January 2026 was $12.18 million, so the proposed price is roughly 80 percent below appraisal.
The discount is tied to the RFP's requirements, which called for at least 116 residential units, with half for sale and half affordable rentals, plus at least 10,000 square feet of art space and room for a community garden. The CRA says proceeds would go toward Rio Grande infrastructure. The CRA's spokesperson told Building Salt Lake that the appraisal reflects unrestricted market value, and that the community benefit requirements affect the economics.
Parry Block · Rio Grande District
80%
below the January 2026 appraisal
Appraised value, January 2026About $120 per sq ft
$12.18M
Offer from Ulysses Development GroupAbout $25 per sq ft
About $9.7M below appraisal
Both bars drawn to the same scale.
Source: Building Salt Lake, Oct. 13, 2026. Per square foot figures are approximate. Sale outcome pending.
Two details to watch: the proposal was scheduled for a board vote on October 13, and the sale price had not been finalized. Check the latest outcome before drawing conclusions.
WHO ELSE IS BUILDING NEARBY
The city is not redeveloping this area alone, which matters for anyone judging how fast the district could change.
The Rio Grande Depot
Under 2026 legislation (H.B. 2), operations of the historic depot moved to the University of Utah. Governor Spencer Cox described the transfer as temporary, and the university says it will evaluate the building's future. Supporters of the separate Rio Grande Plan, a citizen effort to restore the depot as a transit hub, have worried that the transfer could complicate their goals.
The university has also been moving on land nearby. It secured a $2 million federal brownfield grant to clean up a contaminated two acre parcel in the district, a step the university says aligns its plans with the district vision.
Salt Lake Central Station
Salt Lake Central Station is one of the region's key transit hubs. According to the city's planning documents, it connects TRAX, FrontRunner, local buses, Amtrak, and Greyhound. The Utah Transit Authority also plans to redevelop the station with more mixed use development, and has been coordinating with the city.
No Single Timeline
Here is the honest part. No clear timetable exists for all of these projects to come together. Each has its own funding, its own owner, and its own approvals. The "mini city" will likely arrive in pieces rather than all at once.
WHAT THIS MEANS FOR UTAH HOME BUYERS AND SELLERS
You do not need to be shopping in downtown Salt Lake City to care about a project like this. Large public investments shape how people think about where they want to live, work, and commute across the Wasatch Front.
Transit Connections Matter Beyond Salt Lake
Salt Lake Central Station is where FrontRunner and TRAX connect, which means improvements there matter to commuters coming from Utah County and beyond. If you live in Orem, Provo, or Lehi and work in the city, a more walkable, mixed use district next to the station changes what a commute and a lifestyle can look like.
Patience Is the Smart Position
Infrastructure announcements are not sales. A cost estimate at 40 percent design, a funding gap, a land sale still being negotiated, and a facility still raising money all point to a long runway. If you are a buyer or seller, this is a story to follow rather than a reason to rush a decision.
At Red Sign Real Estate Team, a 20 agent team affiliated with Keller Williams and based in Orem, we believe the agents who serve you best are the ones who track projects like this from the earliest planning meetings, not just when a banner goes up.
WHAT TO WATCH NEXT
Several developments over the coming months will show whether Phase 1 stays on track.
Funding Decisions
Watch how the agency closes the gap of just over $800,000. Reallocated funds, new fees, land sale proceeds, or design savings will signal how much appetite the board has for the second phase.
Design Refinement
As the design moves past 40 percent, expect updated cost figures and possibly changes to the festival street. The board's safety concerns could produce adjustments to how the street handles cars, bikes, and pedestrians.
USA Climbing's Fundraising
A spring groundbreaking would be a strong sign the district is moving forward. Delays would not necessarily doom the plan, but they would push back the private development meant to follow.
Developer Selection
If the Parry Block sale moves forward, it will be the first concrete look at what a developer plans to build in the district, and at what price. The remaining sites the agency expects to offer will show whether the market agrees with the city's vision.
FREQUENTLY ASKED QUESTIONS
How much will the Rio Grande District first phase cost?
The current preliminary estimate is just over $14.5 million, including a 20 percent contingency. The design is only about 40 percent complete, so the number may change.
What is being built in Phase 1?
Two new streets (Market Street and Woodbine Court), a reconstructed 300 South between 500 West and 600 West designed as a festival street, an arts alley, and supporting infrastructure.
What is a festival street?
A shared street where cars, bikes, and pedestrians use the same space, designed so it can also host events like markets. Planned features include significant tree canopy and overhead lighting.
Who is paying for it?
The CRA board has committed a little more than $5 million. Up to $7.6 million could come from a revenue bond and about $1 million from developer impact fees. That leaves a gap of just over $800,000 the agency still has to cover.
What is the Parry Block sale?
The CRA is considering selling its 2.33 acre Parry Block on 100 South to Ulysses Development Group for $2.5 million, about 80 percent below its $12.18 million appraisal. The proposal calls for at least 116 homes, art space, and a community garden. The price was not final, and no outcome had been reported as of Oct. 19, 2026.
When will construction start?
No construction date has been announced for the street work. USA Climbing could break ground on its facility as early as spring 2027, but that depends on its fundraising.
What is the USA Climbing National Training Center?
A planned headquarters and training facility for USA Climbing, the national governing body for competitive climbing. It is expected to host events and attract visitors, and it anchors the Rio Grande District.
What is happening with the Rio Grande Depot?
The historic depot remains closed for renovation and seismic retrofitting. Under 2026 legislation, operations moved to the University of Utah, and its long term use has not been decided.
Does this affect homes outside downtown Salt Lake City?
Indirectly. The district sits next to Salt Lake Central Station, a connection point for FrontRunner and TRAX, and large projects can influence how buyers across the Wasatch Front think about commuting and location.
Projects like the Rio Grande District reshape where Utahns live, work, and play. If you are thinking about buying, selling, or simply understanding what these changes could mean for your next move, the Red Sign Real Estate Team is happy to talk it through. Reach out to our Orem office, and let us help you make sense of the headlines.
<style>
.rs-rio{--rs-red:#bd1e2d;--rs-red-dark:#941827;--rs-ink:#171717;--rs-muted:#626262;--rs-line:#e6e3e0;--rs-paper:#fff;--rs-soft:#f6f5f3;max-width:1120px;margin:0 auto;color:var(--rs-ink);font-family:Helvetica,Arial,sans-serif;font-size:16px;line-height:1.65}
.rs-rio *{box-sizing:border-box}.rs-rio img,.rs-rio svg{max-width:100%;height:auto}.rs-rio a{color:var(--rs-red-dark);text-decoration:underline;text-underline-offset:3px}.rs-rio h1,.rs-rio h2,.rs-rio h3,.rs-rio h4{font-family:Helvetica,Arial,sans-serif;color:var(--rs-ink);line-height:1.12;letter-spacing:-.035em;margin:0 0 14px;font-weight:750}.rs-rio h1{font-size:clamp(36px,5vw,62px);max-width:760px}.rs-rio h2{font-size:clamp(27px,3.5vw,39px);margin-top:0}.rs-rio h3{font-size:22px;letter-spacing:-.02em}.rs-rio p{margin:0 0 17px}.rs-rio .rs-kicker{font-size:11px;font-weight:700;letter-spacing:.2em;text-transform:uppercase;color:var(--rs-red);margin-bottom:12px}.rs-rio .rs-deck{font-size:clamp(18px,2vw,22px);line-height:1.45;max-width:690px;color:#333}.rs-rio .rs-hero{display:grid;grid-template-columns:1.15fr .85fr;background:var(--rs-ink);color:white;margin:0 0 42px;overflow:hidden}.rs-rio .rs-hero-copy{padding:clamp(26px,5vw,58px);align-self:center}.rs-rio .rs-hero h1,.rs-rio .rs-hero p{color:white}.rs-rio .rs-hero .rs-kicker{color:#ff9aa3}.rs-rio .rs-hero-art{background:#ece9e4;display:flex;align-items:stretch;min-height:340px}.rs-rio .rs-hero-art svg{width:100%;height:100%;min-height:340px;display:block}.rs-rio .rs-rule{height:4px;width:58px;background:var(--rs-red);margin:24px 0}.rs-rio .rs-caption{font-size:12px;line-height:1.45;color:var(--rs-muted);margin-top:9px}.rs-rio .rs-note{font-size:13px;color:var(--rs-muted);border-left:3px solid var(--rs-red);padding:10px 14px;background:var(--rs-soft);margin:18px 0 24px}.rs-rio .rs-section{margin:0 0 48px}.rs-rio .rs-grid{display:grid;grid-template-columns:repeat(2,minmax(0,1fr));gap:20px}.rs-rio .rs-card{border:1px solid var(--rs-line);padding:22px;background:#fff;min-width:0}.rs-rio .rs-card.soft{background:var(--rs-soft)}.rs-rio .rs-card p:last-child{margin-bottom:0}.rs-rio .rs-map-wrap{border:1px solid var(--rs-line);background:#f7f6f4;padding:12px}.rs-rio .rs-map-wrap svg{display:block;width:100%}.rs-rio .rs-legend{display:flex;flex-wrap:wrap;gap:12px 18px;font-size:12px;color:#444;margin-top:12px}.rs-rio .rs-dot{display:inline-block;width:10px;height:10px;margin-right:6px;background:var(--rs-red);vertical-align:middle}.rs-rio .rs-dot.grey{background:#777}.rs-rio .rs-dot.outline{background:#fff;border:2px solid var(--rs-red);border-radius:50%}.rs-rio .rs-statrow{display:grid;grid-template-columns:repeat(3,minmax(0,1fr));gap:12px;margin:22px 0}.rs-rio .rs-stat{padding:18px 16px;border-top:3px solid var(--rs-red);background:var(--rs-soft)}.rs-rio .rs-stat strong{display:block;font-size:clamp(25px,3vw,36px);line-height:1.1;letter-spacing:-.04em}.rs-rio .rs-stat span{display:block;font-size:12px;color:var(--rs-muted);margin-top:8px}.rs-rio .rs-timeline{position:relative;margin:22px 0 0;padding:0 0 0 28px;border-left:2px solid #e5b5b9}.rs-rio .rs-milestone{position:relative;padding:0 0 23px 12px}.rs-rio .rs-milestone:last-child{padding-bottom:0}.rs-rio .rs-milestone:before{content:"";position:absolute;left:-37px;top:4px;width:14px;height:14px;border-radius:50%;background:var(--rs-red);border:3px solid #fff;box-shadow:0 0 0 1px var(--rs-red)}.rs-rio .rs-milestone.pending:before{background:#fff;box-shadow:0 0 0 1px #888;border-color:#fff}.rs-rio .rs-date{display:block;font-size:11px;font-weight:750;letter-spacing:.14em;text-transform:uppercase;color:var(--rs-red);margin-bottom:4px}.rs-rio .rs-milestone p{font-size:14px;margin:5px 0 0;color:#444}.rs-rio .rs-barrow{display:grid;grid-template-columns:minmax(115px,1fr) 2fr 78px;align-items:center;gap:12px;margin:15px 0;font-size:13px}.rs-rio .rs-bartrack{height:20px;background:#f0eeec;position:relative;overflow:hidden}.rs-rio .rs-bar{height:100%;background:var(--rs-red)}.rs-rio .rs-bar.light{background:#dc858c}.rs-rio .rs-bar.hatch{background:repeating-linear-gradient(135deg,#fff 0 5px,#d98b91 5px 8px);border:1px solid #d98b91}.rs-rio .rs-barvalue{font-weight:750;text-align:right;white-space:nowrap}.rs-rio .rs-compare{display:grid;grid-template-columns:1fr 1fr;gap:20px;margin:22px 0}.rs-rio .rs-compare-box{border:1px solid var(--rs-line);padding:20px}.rs-rio .rs-compare-box .rs-big{font-size:clamp(27px,3.4vw,39px);font-weight:800;letter-spacing:-.04em;line-height:1.1}.rs-rio .rs-building{display:flex;align-items:flex-end;gap:8px;height:120px;padding:12px 0 0;border-bottom:1px solid #aaa;margin:16px 0}.rs-rio .rs-building span{display:block;flex:1;background:#f3c9cc;border:1px solid var(--rs-red);min-height:8px}.rs-rio .rs-building span:first-child{background:#d83b48}.rs-rio .rs-points{padding-left:20px}.rs-rio .rs-points li{margin:0 0 8px}.rs-rio .rs-faq{border-top:1px solid var(--rs-line);margin-top:20px}.rs-rio details{border-bottom:1px solid var(--rs-line);padding:0}.rs-rio summary{list-style:none;cursor:pointer;padding:18px 34px 18px 0;font-weight:700;position:relative;line-height:1.4}.rs-rio summary::-webkit-details-marker{display:none}.rs-rio summary:after{content:"+";position:absolute;right:4px;top:14px;font-size:25px;font-weight:400;color:var(--rs-red)}.rs-rio details[open] summary:after{content:"−"}.rs-rio .rs-answer{padding:0 24px 18px 0;color:#444}.rs-rio .rs-footer{border-top:1px solid var(--rs-line);padding-top:20px;font-size:12px;color:var(--rs-muted)}
@media(max-width:720px){.rs-rio .rs-hero{grid-template-columns:1fr}.rs-rio .rs-hero-art,.rs-rio .rs-hero-art svg{min-height:250px}.rs-rio .rs-grid,.rs-rio .rs-compare{grid-template-columns:1fr}.rs-rio .rs-statrow{grid-template-columns:1fr}.rs-rio .rs-barrow{grid-template-columns:1fr 1.4fr 70px;gap:7px;font-size:11px}.rs-rio .rs-card{padding:17px}}
</style>
<div class="rs-rio">
<header class="rs-hero">
<div class="rs-hero-copy">
<div class="rs-kicker">Red Sign · Salt Lake City Development</div>
<h1>Rio Grande District: What the $14.5 Million First Phase Means</h1>
<p class="rs-deck">Salt Lake City is preparing the streets, public spaces, and infrastructure intended to make a new downtown district possible. Here is what the first phase includes, how it may be funded, and what remains uncertain.</p>
<div class="rs-rule"></div>
<p style="font-size:13px;color:#e4e4e4;margin:0">Project update · Based on reporting and agency information available October 19, 2026</p>
</div>
<div class="rs-hero-art" aria-label="Illustrative streetscape concept, not an official project rendering">
<svg viewBox="0 0 600 500" role="img" aria-labelledby="rsHeroTitle">
<title id="rsHeroTitle">Conceptual downtown festival street with trees and market stalls</title>
<defs><linearGradient id="rsSky" x1="0" y1="0" x2="0" y2="1"><stop stop-color="#d7d7d2"/><stop offset="1" stop-color="#f6eee5"/></linearGradient><linearGradient id="rsStreet" x1="0" y1="0" x2="1" y2="1"><stop stop-color="#c9c5be"/><stop offset="1" stop-color="#eee9e1"/></linearGradient></defs>
<rect width="600" height="500" fill="url(#rsSky)"/><circle cx="465" cy="75" r="38" fill="#fff8e7" opacity=".75"/>
<path d="M0 130 L120 100 L120 330 L0 380Z" fill="#8d8d88"/><path d="M0 165 L110 135 L110 355 L0 390Z" fill="#b9b5ae"/><path d="M0 195 L75 175 L75 370 L0 395Z" fill="#d2cec6"/>
<path d="M600 90 L455 125 L455 340 L600 400Z" fill="#565653"/><path d="M600 125 L485 151 L485 350 L600 390Z" fill="#9e9b94"/><path d="M600 165 L515 185 L515 360 L600 395Z" fill="#c6c0b6"/>
<path d="M0 500 L600 500 L455 285 L150 285Z" fill="url(#rsStreet)"/><path d="M0 500 L140 500 L245 300 L150 285Z" fill="#e4ded4"/><path d="M600 500 L470 500 L350 300 L455 285Z" fill="#d9d3c9"/>
<g fill="#4e6751"><circle cx="135" cy="205" r="45"/><circle cx="178" cy="245" r="34"/><circle cx="465" cy="190" r="42"/><circle cx="430" cy="232" r="31"/><circle cx="270" cy="230" r="28"/><circle cx="330" cy="218" r="34"/></g><g fill="#6f856b"><circle cx="122" cy="192" r="28"/><circle cx="452" cy="178" r="28"/><circle cx="265" cy="220" r="20"/><circle cx="328" cy="205" r="24"/></g>
<g stroke="#6c5a48" stroke-width="8"><path d="M135 220V320"/><path d="M465 208V315"/><path d="M270 244V300"/><path d="M330 238V300"/></g>
<g stroke="#f5eee3" stroke-width="3" fill="none"><path d="M120 125 Q300 175 480 120"/><path d="M160 145 Q300 185 440 142"/></g><g fill="#fff2c8"><circle cx="160" cy="137" r="4"/><circle cx="220" cy="153" r="4"/><circle cx="280" cy="160" r="4"/><circle cx="340" cy="159" r="4"/><circle cx="400" cy="147" r="4"/><circle cx="455" cy="130" r="4"/></g>
<g transform="translate(220 278)"><path d="M0 0 L72 0 L58 36 L12 36Z" fill="#fff" stroke="#bd1e2d" stroke-width="2"/><path d="M-5 0 L36 -20 L78 0Z" fill="#bd1e2d"/><path d="M18 4V34M36 4V34M54 4V34" stroke="#ded9d2" stroke-width="2"/></g>
<g transform="translate(355 286)"><path d="M0 0 L62 0 L51 30 L11 30Z" fill="#fff" stroke="#bd1e2d" stroke-width="2"/><path d="M-5 0 L31 -18 L67 0Z" fill="#bd1e2d"/><path d="M15 3V28M31 3V28M47 3V28" stroke="#ded9d2" stroke-width="2"/></g>
<g fill="#252525"><circle cx="302" cy="337" r="6"/><path d="M297 344L307 344L314 372L290 372Z"/><path d="M297 369L293 395M307 369L315 393" stroke="#252525" stroke-width="5"/><circle cx="380" cy="355" r="5"/><path d="M376 361L384 361L390 384L370 384Z"/><path d="M376 382L373 402M384 382L391 402" stroke="#252525" stroke-width="4"/></g>
<rect x="18" y="18" width="152" height="32" fill="#fff" opacity=".94"/><text x="30" y="39" font-family="Helvetica,Arial,sans-serif" font-size="17" font-weight="800" fill="#bd1e2d">RIO GRANDE / CONCEPT</text>
<rect x="18" y="450" width="290" height="34" fill="#fff" opacity=".94"/><text x="30" y="472" font-family="Helvetica,Arial,sans-serif" font-size="12" fill="#252525">Illustrative visual · not an official city rendering</text>
</svg>
</div>
</header>
<section class="rs-section">
<div class="rs-kicker">01 / Project overview</div><h2>A new downtown district, starting with the public realm</h2>
<p>The Rio Grande District is planned for land west of the historic Rio Grande Depot, near the Salt Palace, Delta Center, and Salt Lake Central Station. The city's vision calls for a more walkable, transit-connected neighborhood with homes, shops, restaurants, arts spaces, public gathering areas, and a planned USA Climbing National Training Center.</p>
<p>On October 13, 2026, the Salt Lake City Community Reinvestment Agency board reviewed a preliminary estimate of just over <strong>$14.5 million</strong> for Phase 1. The estimate includes a 20% contingency, and the design was approximately 40% complete at the time of reporting. The figure may change as design and engineering progress.</p>
<div class="rs-statrow"><div class="rs-stat"><strong>$14.5M+</strong><span>Preliminary Phase 1 estimate</span></div><div class="rs-stat"><strong>~40%</strong><span>Design completion at estimate stage</span></div><div class="rs-stat"><strong>$800K+</strong><span>Approximate funding gap reported</span></div></div>
<div class="rs-note"><strong>Planning status:</strong> The district vision includes proposed elements and future private development. Final designs, schedules, funding, and build-out are not guaranteed.</div>
</section>
<section class="rs-section">
<div class="rs-kicker">02 / Where it is</div><h2>In the heart of Salt Lake City</h2>
<div class="rs-grid">
<div><p>The district sits on the west side of downtown, near Salt Lake Central Station and the historic depot. The conceptual map below is a simplified orientation graphic, not a survey or parcel-boundary map.</p><p>Phase 1 discussions identify the rebuilt stretch of 300 South between 500 West and 600 West, alongside new streets and an arts alley near the planned climbing facility.</p><div class="rs-legend"><span><i class="rs-dot"></i>Project area (schematic)</span><span><i class="rs-dot outline"></i>Transit connection</span><span><i class="rs-dot grey"></i>Nearby destination</span></div></div>
<div class="rs-map-wrap"><svg viewBox="0 0 520 420" role="img" aria-label="Schematic map of the Rio Grande District in downtown Salt Lake City"><rect width="520" height="420" fill="#f6f5f2"/><g stroke="#d8d5d0" stroke-width="2"><path d="M30 55H490M30 115H490M30 175H490M30 235H490M30 295H490M30 355H490"/><path d="M55 20V395M125 20V395M195 20V395M265 20V395M335 20V395M405 20V395M475 20V395"/></g><g fill="#e6e3dd" stroke="#cbc7c0"><rect x="65" y="65" width="48" height="35"/><rect x="140" y="125" width="40" height="35"/><rect x="350" y="65" width="42" height="35"/><rect x="420" y="185" width="45" height="36"/><rect x="70" y="245" width="42" height="35"/><rect x="350" y="315" width="48" height="25"/></g><rect x="185" y="120" width="170" height="185" fill="#bd1e2d" fill-opacity=".15" stroke="#bd1e2d" stroke-width="3" stroke-dasharray="7 5"/><path d="M185 145H355" stroke="#bd1e2d" stroke-width="10"/><path d="M230 120V305M310 120V305" stroke="#bd1e2d" stroke-width="5" stroke-dasharray="7 6"/><g fill="#202020" font-family="Helvetica,Arial,sans-serif"><text x="20" y="42" font-size="12" font-weight="700">N</text><path d="M25 50l-7 18h14z" fill="#202020"/><text x="260" y="103" text-anchor="middle" font-size="13" font-weight="700">300 SOUTH</text><text x="260" y="205" text-anchor="middle" font-size="18" font-weight="800">RIO GRANDE</text><text x="260" y="228" text-anchor="middle" font-size="18" font-weight="800">DISTRICT</text><text x="260" y="251" text-anchor="middle" font-size="11">PHASE 1 AREA</text><text x="260" y="330" text-anchor="middle" font-size="12" font-weight="700">400 SOUTH</text><text x="124" y="180" text-anchor="middle" font-size="11" transform="rotate(-90 124 180)">500 WEST</text><text x="415" y="180" text-anchor="middle" font-size="11" transform="rotate(90 415 180)">600 WEST</text><text x="90" y="385" font-size="12">Downtown Salt Lake City</text></g><circle cx="145" cy="80" r="10" fill="#fff" stroke="#bd1e2d" stroke-width="3"/><circle cx="145" cy="80" r="3" fill="#bd1e2d"/><text x="160" y="77" font-family="Helvetica,Arial,sans-serif" font-size="11" fill="#202020">Salt Lake Central</text><text x="160" y="91" font-family="Helvetica,Arial,sans-serif" font-size="10" fill="#555">Transit station (schematic)</text></svg></div>
</div><p class="rs-caption">Location orientation only. Street geometry and project boundary are simplified for editorial explanation; consult official Salt Lake City CRA plans for exact limits.</p>
</section>
<section class="rs-section">
<div class="rs-kicker">03 / What Phase 1 builds</div><h2>Streets, public spaces, and the infrastructure beneath them</h2>
<div class="rs-grid">
<div class="rs-card"><h3><span style="color:#bd1e2d">01</span> 300 South festival street</h3><p>A planned reconstruction of 300 South between 500 West and 600 West. The concept is a shared street that can carry everyday traffic and be reconfigured for markets and community events.</p></div>
<div class="rs-card"><h3><span style="color:#bd1e2d">02</span> Market Street</h3><p>A new public street intended to improve circulation and help establish a more connected street grid around the planned climbing facility.</p></div>
<div class="rs-card"><h3><span style="color:#bd1e2d">03</span> Woodbine Court</h3><p>A planned new street connection. The extension's timeline has not been set, so it should not be read as a confirmed construction date.</p></div>
<div class="rs-card"><h3><span style="color:#bd1e2d">04</span> Arts Alley and backbone infrastructure</h3><p>A proposed gathering space for temporary art and performances, supported by the district's street and utility infrastructure.</p></div>
</div>
<div class="rs-note">Phase 1 layout is preliminary and based on a design reported at approximately 40% completion. The official layout may change.</div>
</section>
<section class="rs-section">
<div class="rs-kicker">04 / Timeline</div><h2>How the district got here</h2>
<p>The proposal has moved through planning, rezoning, facility approvals, and infrastructure-cost discussions. Some milestones are complete; others remain contingent on funding, permits, and later decisions.</p>
<div class="rs-timeline">
<div class="rs-milestone"><span class="rs-date">April 2024</span><h3>Vision plan released</h3><p>The Rio Grande District Vision and Implementation Plan sets out a long-term concept for a walkable, mixed-use downtown neighborhood.</p></div>
<div class="rs-milestone"><span class="rs-date">December 10, 2024</span><h3>Plan endorsed</h3><p>The City Council, acting as the Community Reinvestment Board, endorsed the plan.</p></div>
<div class="rs-milestone"><span class="rs-date">May 29, 2025</span><h3>Brownfield cleanup grant</h3><p>A federal grant was reported for cleanup work on a nearby parcel associated with University of Utah plans.</p></div>
<div class="rs-milestone"><span class="rs-date">January 2026</span><h3>Parry Block appraised</h3><p>The 2.33-acre property was appraised at approximately $12.18 million.</p></div>
<div class="rs-milestone"><span class="rs-date">February–March 2026</span><h3>Facility design and rezone approvals</h3><p>The USA Climbing facility's initial design was approved, and the City Council approved a rezone affecting 32 properties.</p></div>
<div class="rs-milestone"><span class="rs-date">October 13, 2026</span><h3>Phase 1 estimate presented</h3><p>The agency board reviewed a preliminary cost estimate of just over $14.5 million and discussed the remaining funding gap.</p></div>
<div class="rs-milestone pending"><span class="rs-date">As early as spring 2027</span><h3>Possible USA Climbing groundbreaking</h3><p>This is a possibility reported for the facility, not a confirmed start date for Phase 1 street construction. Fundraising and approvals remain important dependencies.</p></div>
</div>
</section>
<section class="rs-section">
<div class="rs-kicker">05 / Funding</div><h2>Where the $14.5 million estimate stands</h2>
<p>The current preliminary estimate is just over $14.5 million, including a 20% contingency. The funding picture combines committed money with financing and fees the project may be eligible to use. These categories are not interchangeable.</p>
<div class="rs-statrow"><div class="rs-stat"><strong>$5M+</strong><span>Committed by the CRA board</span></div><div class="rs-stat"><strong>Up to $7.6M</strong><span>Potential revenue-bond financing</span></div><div class="rs-stat"><strong>~$1M</strong><span>Eligible developer impact fees</span></div></div>
<div class="rs-card soft"><h3>Funding sources compared</h3>
<div class="rs-barrow"><span>Committed CRA funds</span><div class="rs-bartrack"><div class="rs-bar" style="width:34.5%"></div></div><span class="rs-barvalue">$5M+</span></div>
<div class="rs-barrow"><span>Potential revenue bond</span><div class="rs-bartrack"><div class="rs-bar light" style="width:52.5%"></div></div><span class="rs-barvalue">Up to $7.6M</span></div>
<div class="rs-barrow"><span>Eligible impact fees</span><div class="rs-bartrack"><div class="rs-bar" style="width:7%"></div></div><span class="rs-barvalue">~$1M</span></div>
<div class="rs-barrow"><span>Remaining gap</span><div class="rs-bartrack"><div class="rs-bar hatch" style="width:6%"></div></div><span class="rs-barvalue">$800K+</span></div>
<p class="rs-caption">Bars are approximate visual comparisons against the $14.5M estimate. Only the $5M+ is described as committed; bond and fee figures are potential or eligible amounts, not cash already in hand.</p>
</div>
<div class="rs-note"><strong>Why the gap matters:</strong> the agency discussed options including reallocating existing funds, seeking city contributions, or finding design and engineering savings. Final funding decisions may affect scope or timing.</div>
</section>
<section class="rs-section">
<div class="rs-kicker">06 / Parry Block</div><h2>A proposed land sale draws attention</h2>
<p>The Community Reinvestment Agency was asked to consider selling the approximately 2.33-acre Parry Block to Ulysses Development Group for $2.5 million. The property's January 2026 appraisal was approximately $12.18 million. The proposal was linked to development requirements that include housing, art space, and a community garden. The sale price and outcome were not final in the article's October 19, 2026 reporting.</p>
<div class="rs-compare">
<div class="rs-compare-box"><div class="rs-kicker">January 2026 appraisal</div><div class="rs-big">$12.18M</div><div class="rs-building" aria-hidden="true"><span style="height:100%"></span></div><p class="rs-caption">Approx. $120 per square foot</p></div>
<div class="rs-compare-box"><div class="rs-kicker">Proposed sale price</div><div class="rs-big">$2.5M</div><div class="rs-building" aria-hidden="true"><span style="height:20.5%"></span></div><p class="rs-caption">Approx. $25 per square foot</p></div>
</div>
<div class="rs-card soft"><h3>What the proposal calls for</h3><ul class="rs-points"><li>At least 116 residential units, split between for-sale homes and affordable rentals.</li><li>At least 10,000 square feet of art space.</li><li>Room for a community garden.</li></ul><p class="rs-caption">The proposed price is approximately 80% below the unrestricted appraised value. The stated community-benefit requirements affect the project's economics. This graphic compares reported figures and does not imply the sale was completed.</p></div>
</section>
<section class="rs-section">
<div class="rs-kicker">07 / District anchor</div><h2>USA Climbing National Training Center</h2>
<div class="rs-grid">
<div class="rs-card soft"><svg viewBox="0 0 500 280" role="img" aria-label="Conceptual architectural diagram of a three-story climbing training center"><rect width="500" height="280" fill="#efede8"/><rect x="38" y="70" width="424" height="150" fill="#d4d1cb" stroke="#2d2d2d" stroke-width="2"/><rect x="62" y="90" width="110" height="130" fill="#bd1e2d"/><path d="M72 205L100 115L127 190L151 125" fill="none" stroke="#fff" stroke-width="5"/><rect x="188" y="90" width="245" height="130" fill="#faf9f6" stroke="#777"/><g stroke="#bbb" stroke-width="2"><path d="M188 122H433M188 154H433M188 186H433M245 90V220M302 90V220M359 90V220M405 90V220"/></g><rect x="30" y="220" width="440" height="12" fill="#777"/><g fill="#66816a"><circle cx="55" cy="230" r="20"/><circle cx="445" cy="230" r="20"/></g><text x="250" y="35" text-anchor="middle" font-family="Helvetica,Arial,sans-serif" font-size="15" font-weight="700" fill="#222">USA CLIMBING · CONCEPTUAL DIAGRAM</text><text x="250" y="258" text-anchor="middle" font-family="Helvetica,Arial,sans-serif" font-size="11" fill="#555">Not an official architectural rendering</text></svg><p class="rs-caption">Illustrative diagram for editorial use, not a representation of the approved architectural design.</p></div>
<div><p>The planned USA Climbing National Training Center and headquarters is intended to anchor the district. The reported project is a three-story facility of approximately 99,600 square feet near 500 West and 300 South.</p><p>Initial designs were approved in February 2026. As of the October 2026 reporting, permit review and fundraising were still underway. A groundbreaking as early as spring 2027 was described as a possibility, not a guarantee.</p><div class="rs-note">The facility's timing is separate from the Phase 1 street-work schedule. Do not treat a potential facility groundbreaking as a confirmed start date for public infrastructure construction.</div></div>
</div>
</section>
<section class="rs-section">
<div class="rs-kicker">08 / What to watch</div><h2>The next decisions will shape the pace</h2>
<div class="rs-grid"><div class="rs-card"><h3>Funding decisions</h3><p>Watch how the agency addresses the remaining gap of just over $800,000 and whether any proposed financing or land-sale proceeds become available.</p></div><div class="rs-card"><h3>Design refinement</h3><p>As the design advances beyond approximately 40%, updated estimates and refinements to the shared festival street may emerge, including responses to safety concerns.</p></div><div class="rs-card"><h3>USA Climbing fundraising</h3><p>Progress on fundraising, permits, and approvals will help determine whether the facility can move toward construction.</p></div><div class="rs-card"><h3>Developer selection</h3><p>Any final Parry Block decision and future developer proposals will offer a clearer picture of the private projects that could follow the public infrastructure.</p></div></div>
<p>For buyers and sellers across the Wasatch Front, the district is worth following, but an infrastructure announcement is not a guarantee of immediate construction or higher property values. Funding, approvals, private investment, and market conditions will all influence the eventual result.</p>
</section>
<section class="rs-section">
<div class="rs-kicker">09 / Frequently asked questions</div><h2>Rio Grande District FAQ</h2>
<div class="rs-faq">
<details><summary>How much will Phase 1 cost?</summary><div class="rs-answer">The preliminary estimate is just over $14.5 million, including a 20% contingency. The design was approximately 40% complete at the time of reporting, so the estimate may change.</div></details>
<details><summary>What is being built in Phase 1?</summary><div class="rs-answer">The preliminary scope includes Market Street, Woodbine Court, reconstruction of 300 South between 500 West and 600 West as a festival street, an arts alley, and supporting infrastructure.</div></details>
<details><summary>What is a festival street?</summary><div class="rs-answer">It is a shared public street designed to handle everyday movement and also accommodate events such as markets. The proposed 300 South concept includes landscaping, tree canopy, and overhead lighting. Its final design may change.</div></details>
<details><summary>Who is paying for the project?</summary><div class="rs-answer">The CRA board had committed a little more than $5 million. Up to $7.6 million in revenue-bond financing and about $1 million in developer impact fees were identified as potential or eligible sources. The article reported a remaining gap of just over $800,000.</div></details>
<details><summary>What is the Parry Block proposal?</summary><div class="rs-answer">The CRA was considering a proposed $2.5 million sale of the 2.33-acre property to Ulysses Development Group. The January 2026 appraisal was $12.18 million. The proposal included at least 116 homes, art space, and a community garden. The outcome was not reported as final as of October 19, 2026.</div></details>
<details><summary>When will construction start?</summary><div class="rs-answer">No start date was announced for Phase 1 street construction. USA Climbing could break ground on its separate facility as early as spring 2027, subject to fundraising and approvals.</div></details>
<details><summary>What is the USA Climbing National Training Center?</summary><div class="rs-answer">It is a planned headquarters and training facility for USA Climbing, intended to host athletes and events and serve as an anchor for the district.</div></details>
<details><summary>Will this affect homes outside downtown Salt Lake City?</summary><div class="rs-answer">Potentially, through regional transit access and changing perceptions of downtown amenities, but the article does not establish a specific property-value increase. Buyers and sellers should consider actual progress, local conditions, and their own needs.</div></details>
</div>
</section>
<footer class="rs-footer"><p><strong>Editorial note:</strong> This article summarizes reported plans and estimates, not guaranteed project outcomes. Funding figures distinguish committed money from potential or eligible sources. Conceptual diagrams and the schematic map are for illustration and are not official engineering, survey, or architectural documents.</p><p><strong>Sources to verify before publishing:</strong> Salt Lake City Community Reinvestment Agency briefing dated October 13, 2026, as reported by KSL; Salt Lake City CRA Rio Grande District Vision and Implementation Plan; Building Salt Lake reporting on the Parry Block proposal; USA Climbing and city planning materials for the training center. Update pending decisions and figures against primary sources immediately before publication.</p></footer>
</div>
Red Sign Team
Real Estate Team | Red Sign Team | KW Westfield
or another way